






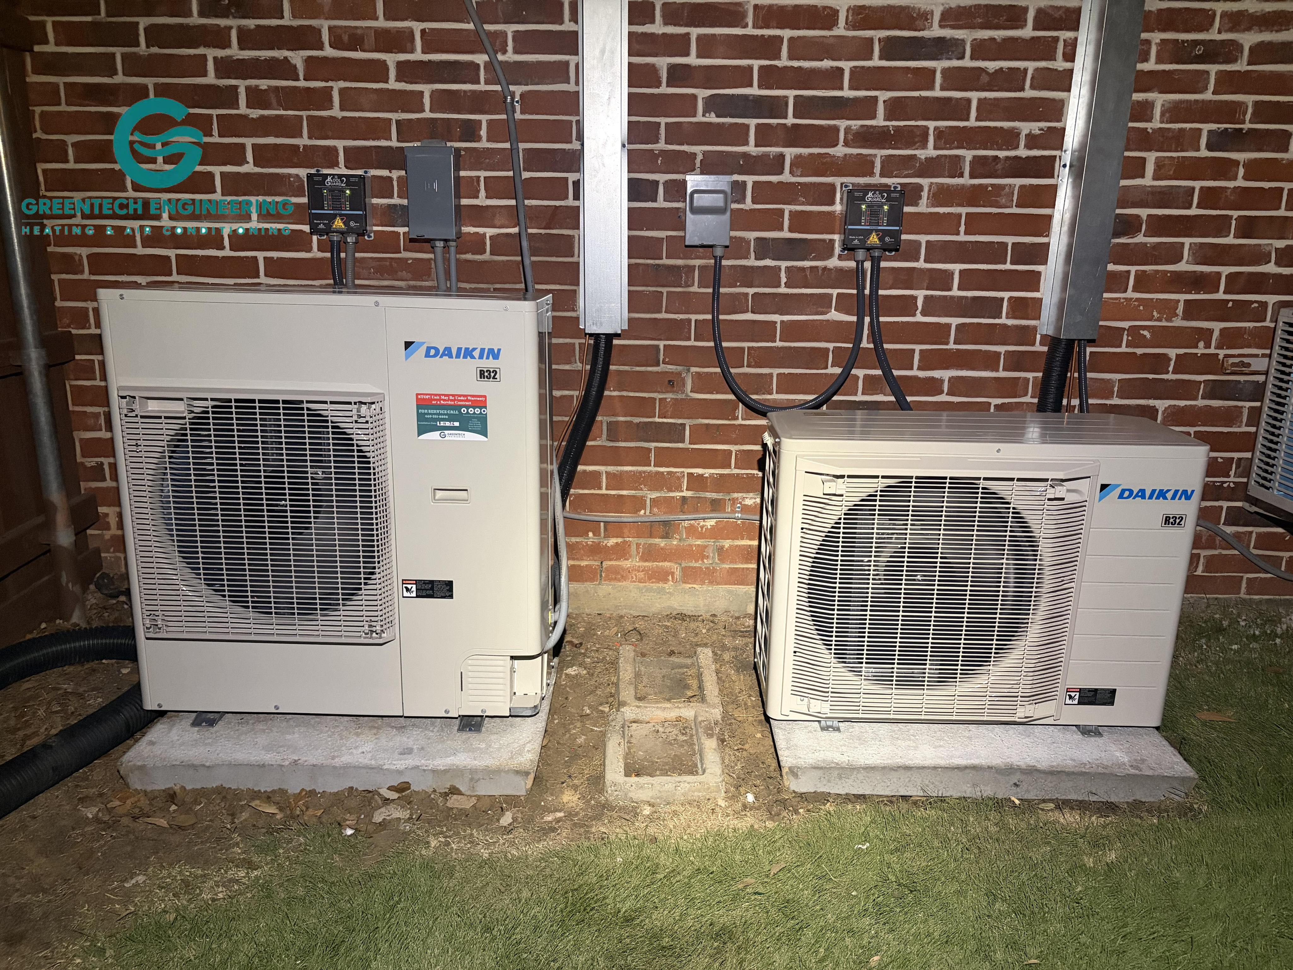
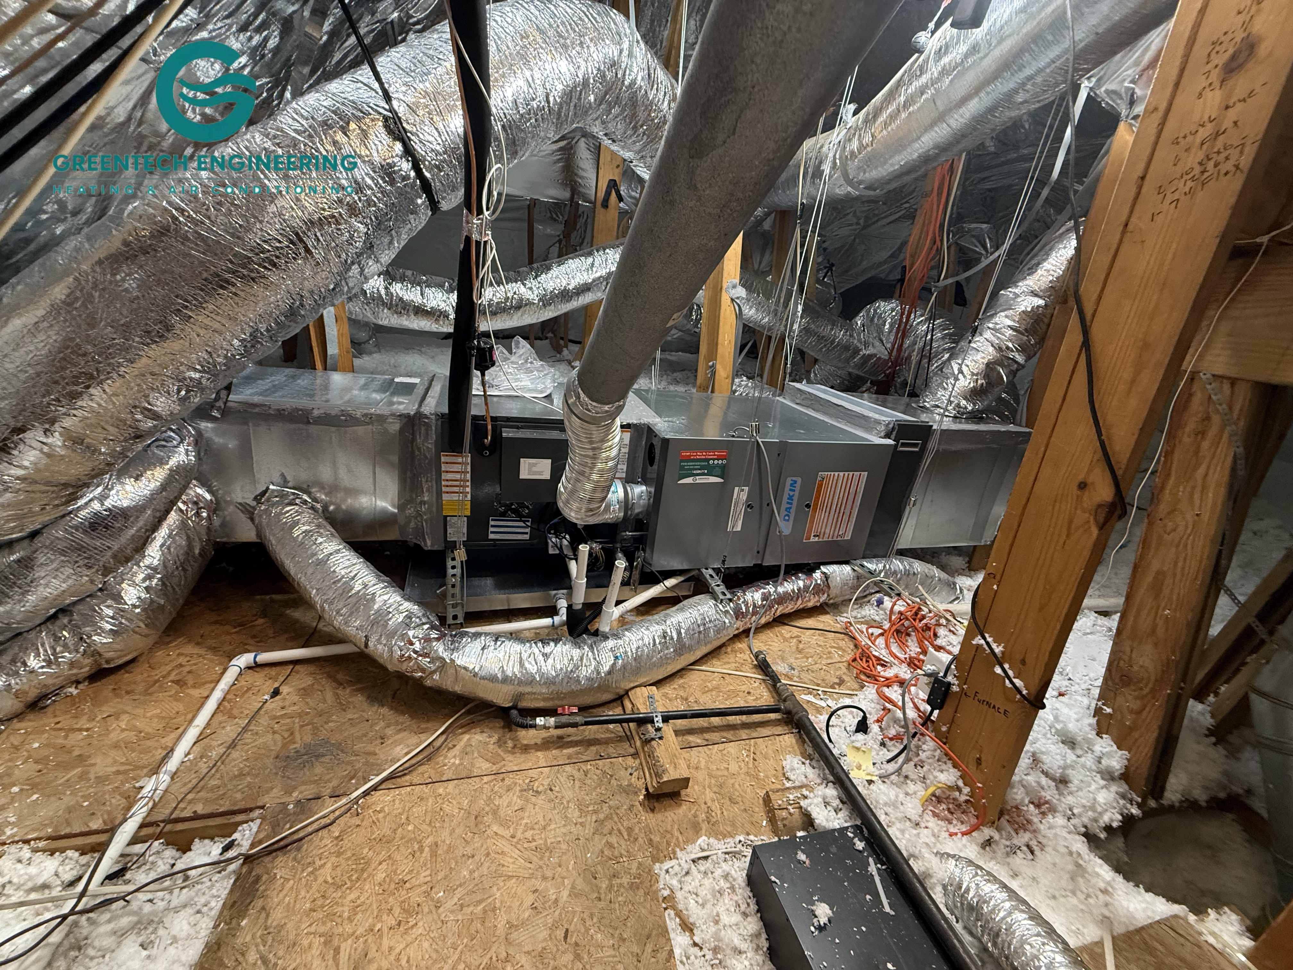
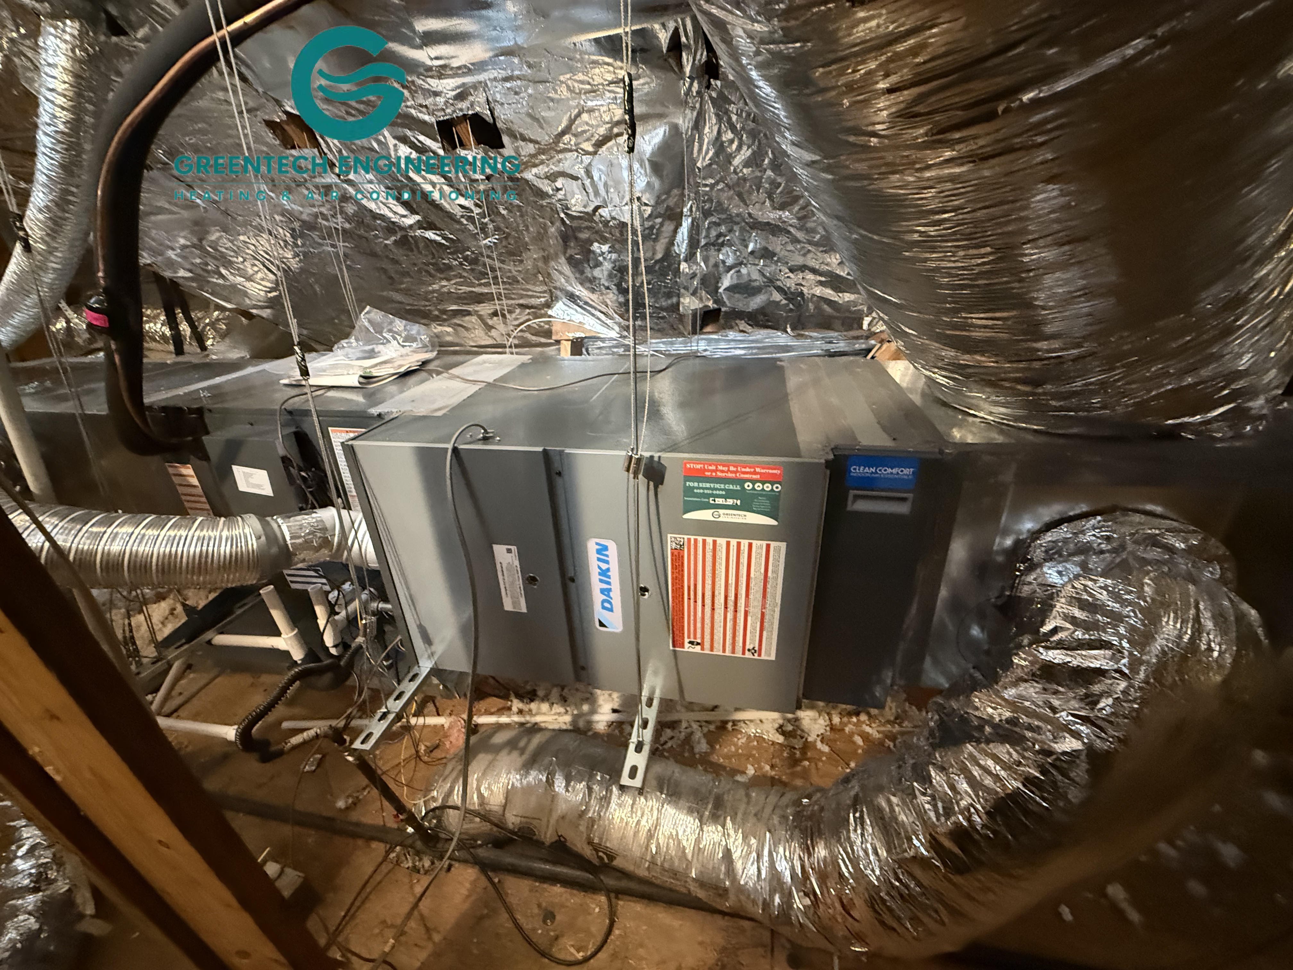
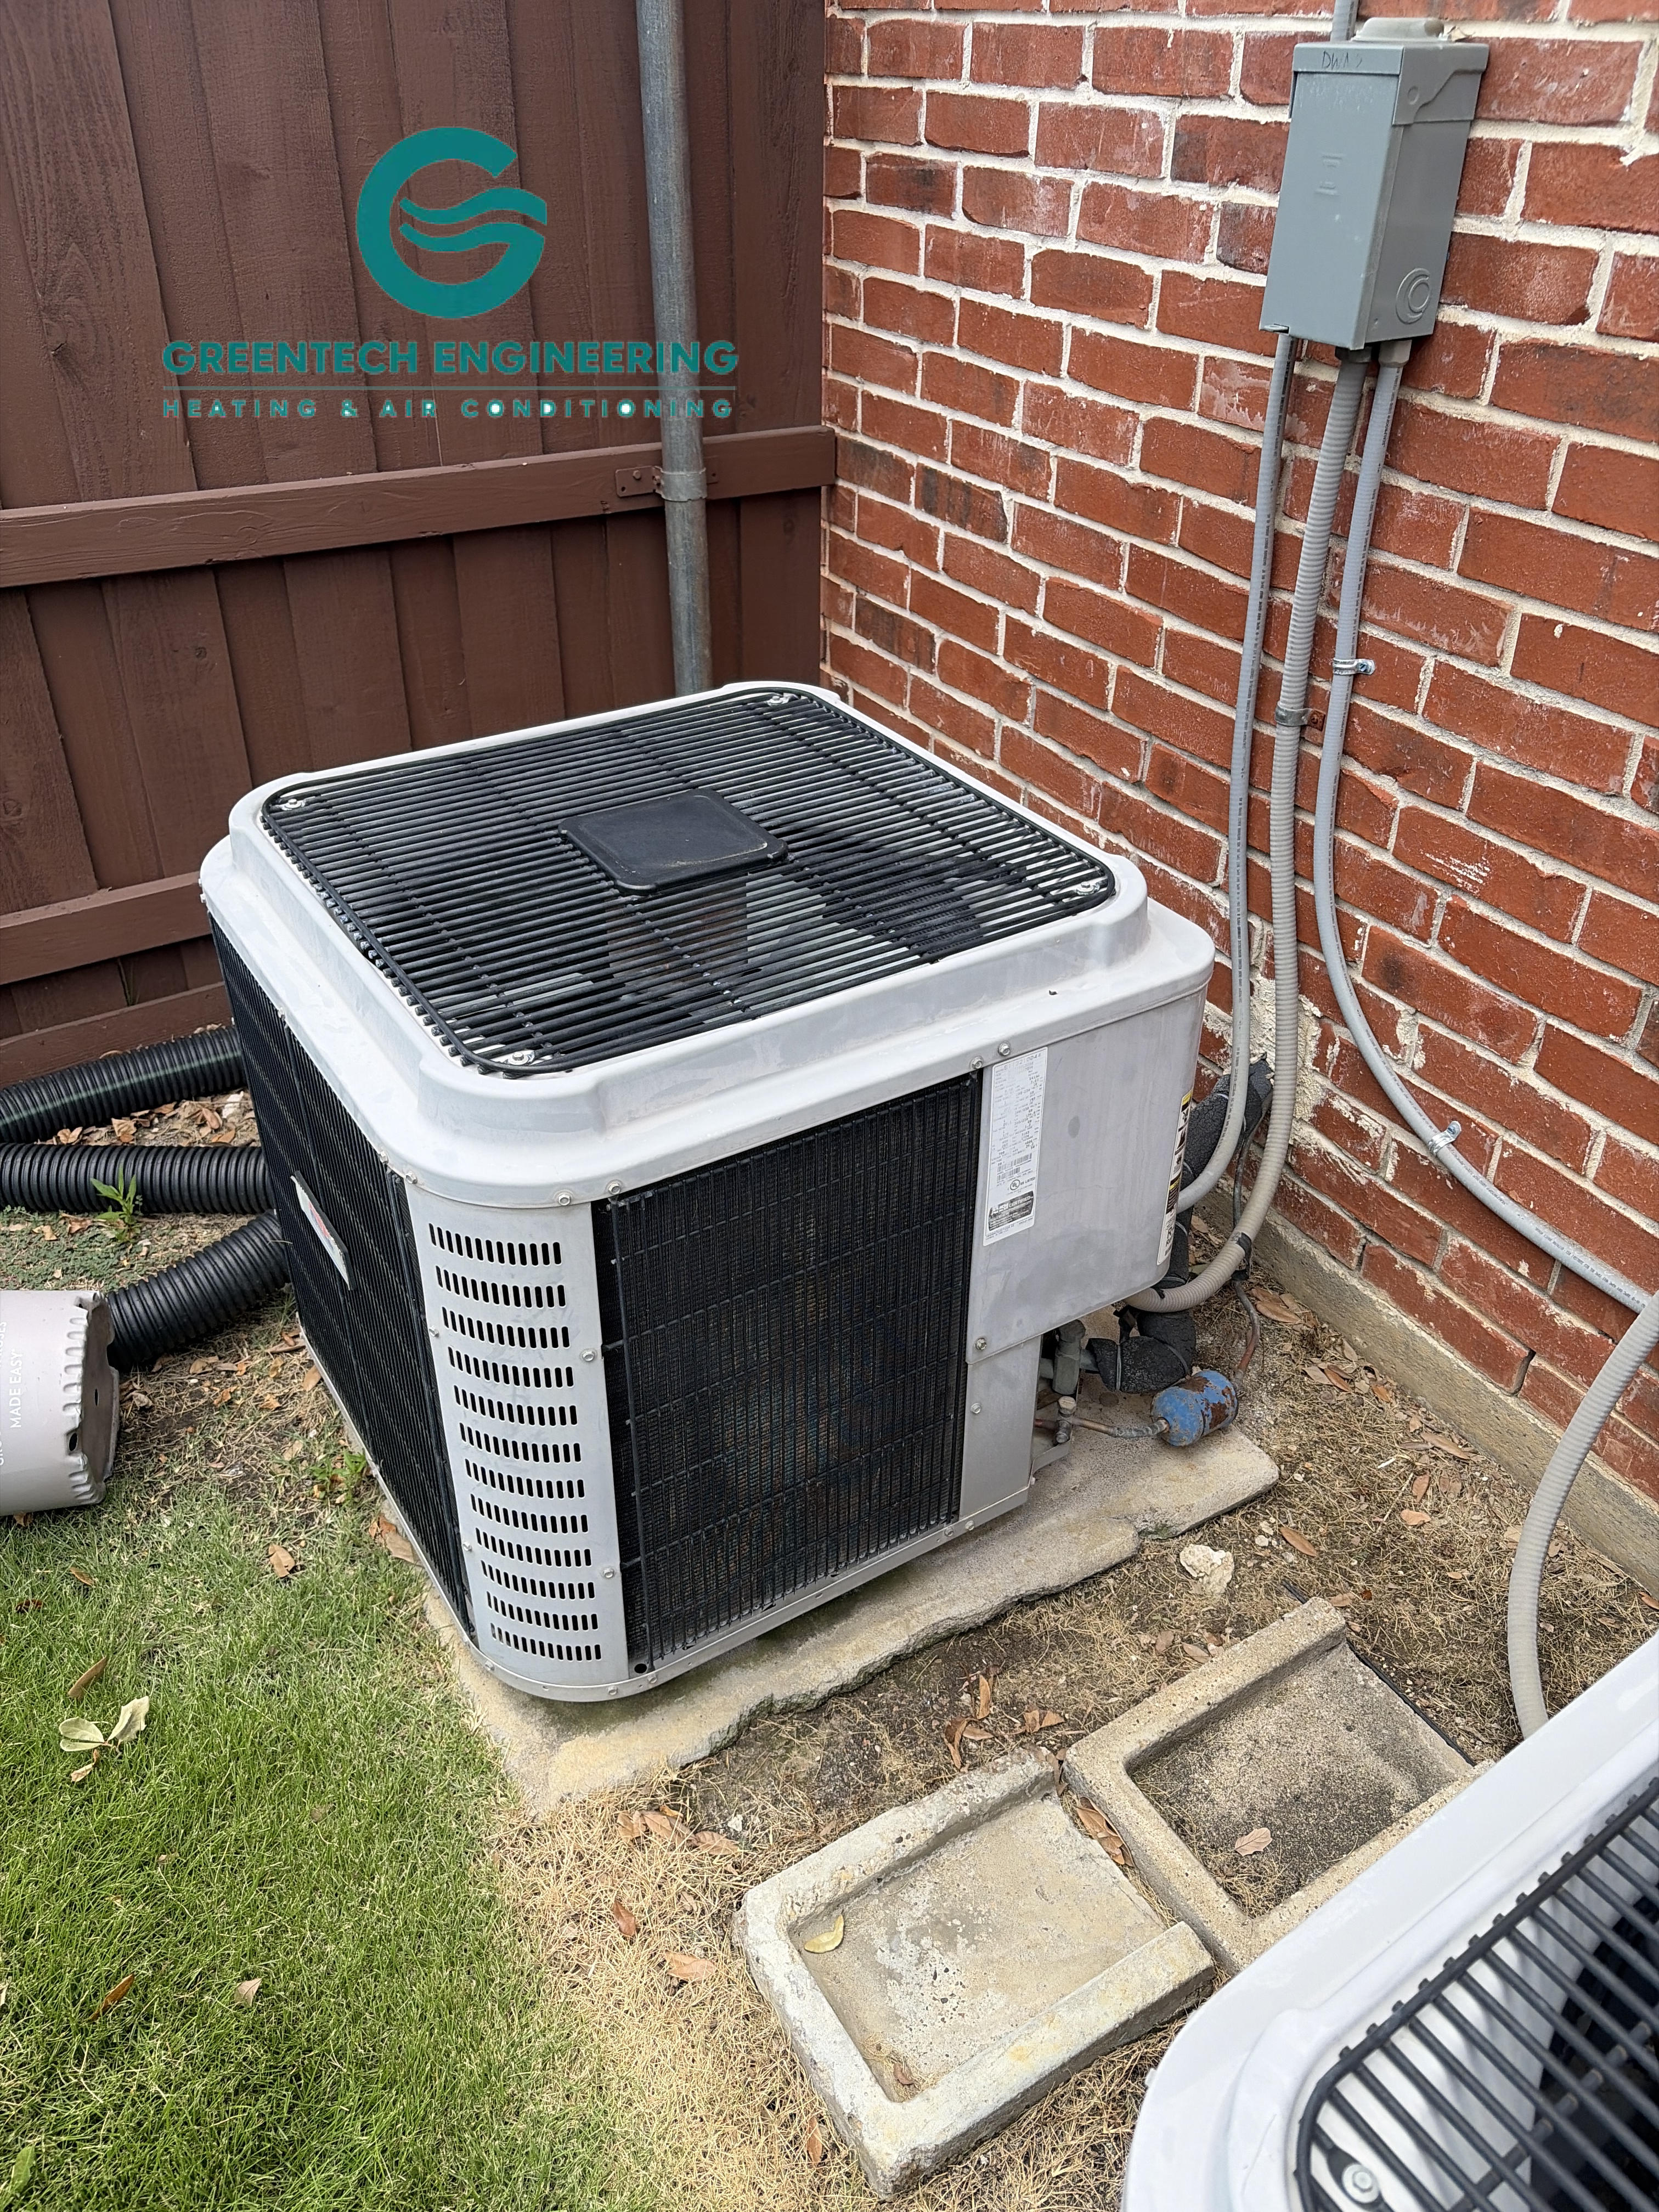
Coppell Two-System HVAC Replacement: From 5 + 3 Tons to 4 + 2 With Duct Redesign
By Siwei (Lucas) Chen, Chief Technology Officer
Published: 8/14/2026
Short answer: The old 5-ton and 3-ton systems were not copied like for like. Separate Manual J calculations put the design cooling loads at 39,638 BTU/h downstairs and 18,504 BTU/h upstairs. When those loads were compared with the actual performance of the proposed equipment matches, they supported a nominal 4-ton Daikin FIT downstairs and a nominal 2-ton Daikin FIT upstairs. Their AHRI-certified cooling capacities are 45,500 BTU/h and 23,200 BTU/h. The proposal also called for specific return, supply, branch-duct and plenum changes.
One important caveat: these numbers belong to this two-story home in Coppell, TX 75019. They do not mean every 5-ton system should become a 4-ton system or every 3-ton system should become a 2-ton system. What makes the case useful is the trail of evidence behind the recommendation.
Greentech retained the Manual J reports, AHRI certificates, equipment information and project photographs used to verify the case. Customer-specific records remain private.
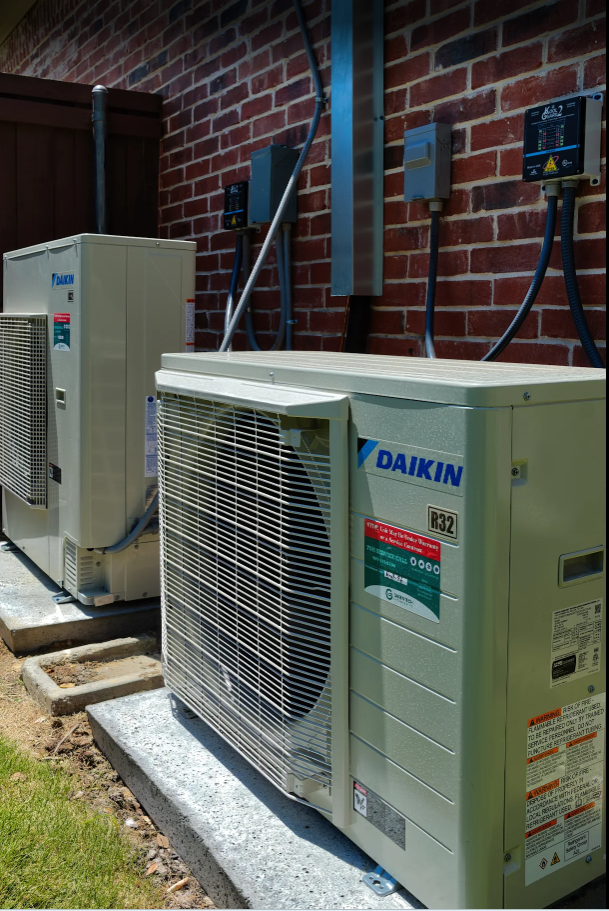
Coppell project at a glance
- Location: Coppell, TX 75019
- Home: Two-story single-family house
- Previous equipment: Two 2011 single-stage ICP systems
- Previous nominal sizes: 5 tons for the downstairs served area; 3 tons for the upstairs served area
- Replacement nominal sizes: 4 tons downstairs; 2 tons upstairs
- Downstairs Manual J cooling load: 39,638 BTU/h total
- Upstairs Manual J cooling load: 18,504 BTU/h total
- Downstairs certified match: AHRI #217178513; 45,500 BTU/h; 16.0 SEER2; 9.8 EER2
- Upstairs certified match: AHRI #217177847; 23,200 BTU/h; 19.0 SEER2; 11.0 EER2
- Cooling equipment: Daikin FIT DC9VS R-32 inverter-driven, variable-capacity air conditioners
- Heating equipment: 80% AFUE two-stage gas furnaces with variable-speed blowers
- Air-distribution scope: New plenums plus targeted return, supply and branch-duct changes
Why did the replacement proposal use 4 + 2 tons instead of copying 5 + 3?
The old labels told us what had been installed in 2011. They did not tell us what the house needed under the design conditions used for this replacement.
A residential load calculation evaluates the building rather than relying only on square footage or the old condenser label. Inputs can include orientation, windows, insulation, construction, infiltration, internal loads and duct conditions. ACCA Manual J is the ANSI-recognized procedure for calculating residential heating and cooling loads.
For this project, the calculations were separated according to the areas served by the two systems:
- Downstairs: 39,638 BTU/h total cooling load, including 36,081 BTU/h sensible and 3,557 BTU/h latent load.
- Upstairs: 18,504 BTU/h total cooling load, including 16,607 BTU/h sensible and 1,897 BTU/h latent load.
The reports used Dallas–Fort Worth International Airport weather data and a 98°F summer outdoor design condition. That temperature is a calculation input, not a prediction that every summer hour will be exactly 98°F.
Manual J pointed the sizing decision in the right direction, but it did not select the equipment by itself. ACCA Manual S covers the next step: using the loads together with manufacturer performance data. The final proposal also had to account for the exact indoor/outdoor match and the duct system connected to it.
Manual J load, nominal tonnage and AHRI capacity are not the same number
These numbers are related, but they do different jobs.
Manual J design load
Manual J estimates how much heating or cooling the served area needs under the calculation’s design assumptions. In this project, the total cooling loads were 39,638 BTU/h downstairs and 18,504 BTU/h upstairs.
Nominal equipment tonnage
Nominal tonnage is an equipment-size classification. One nominal ton is commonly associated with 12,000 BTU/h, but the label is not a guarantee that every installed combination will deliver exactly that number under all conditions.
AHRI-certified matched-system capacity
AHRI ratings apply to specified combinations of outdoor equipment, indoor coil and furnace or air handler under standardized test conditions. The AHRI Directory provides the certification record for those matches.
For this Coppell project, the nominal 4-ton match is certified at 45,500 BTU/h and the nominal 2-ton match at 23,200 BTU/h. Those certified ratings are neither Manual J load results nor field measurements of delivered capacity inside the house.
That distinction matters when two quotes appear to recommend different sizes. A useful proposal connects the building load to the performance of the actual equipment combination instead of leaning on a tonnage label or the manufacturer’s highest advertised rating.
Downstairs system: nominal 5 tons to a 4-ton Daikin FIT
The downstairs replacement uses a nominal 4-ton Daikin FIT DC9VS R-32 inverter air conditioner paired with a horizontal cased coil and an 80% AFUE two-stage gas furnace with a variable-speed blower.
Here are the matched-system details:
- Outdoor unit:
DC9VSA4810A - Evaporator coil:
CHPEA4830C3 - Gas furnace:
DR80TC0804CN - AHRI Certified Reference Number:
217178513 - Certified cooling capacity: 45,500 BTU/h
- Certified efficiency: 16.0 SEER2 and 9.8 EER2
The certified capacity of 45,500 BTU/h is above the calculated 39,638-BTU/h downstairs cooling load. That comparison supported the nominal 4-ton selection for this house. Another home needs its own calculation and equipment data.
The documented downstairs air-distribution scope included:
- New insulated return and supply plenums;
- Increasing the main supply serving the dining, kitchen and breakfast area from 10 inches to 14 inches;
- Changing two primary-bedroom supply branches and boots to 7 inches;
- Adding manual balancing dampers at the supply branches; and
- Adding a MERV 11 media air cleaner.
Upstairs system: nominal 3 tons to a 2-ton Daikin FIT
The upstairs Manual J calculated 18,504 BTU/h of total cooling load. The selected nominal 2-ton AHRI match is certified at 23,200 BTU/h, 19.0 SEER2 and 11.0 EER2.
The key public equipment and certification details are:
- Outdoor unit:
DC9VSA2410AB - AHRI Certified Reference Number:
217177847 - Certified cooling capacity: 23,200 BTU/h
- Certified efficiency: 19.0 SEER2 and 11.0 EER2
- Indoor configuration: R-32 horizontal cased coil and an 80% AFUE two-stage gas furnace with a variable-speed blower
The AHRI certificate lists the compatible indoor equipment as model-family patterns rather than complete installed suffixes. We have not filled in those missing characters. Exact model identifiers should come from the final installation record, not a guess.
The documented upstairs air-distribution scope included:
- New insulated return and supply plenums;
- One new 14-inch return path to the second-floor hallway;
- 8-inch supply branches and boots for the front and rear bedrooms;
- Two 8-inch supply branches and boots for the media room;
- Manual balancing dampers; and
- A MERV 11 media air cleaner.
Why did the ductwork belong in the replacement decision?
The outdoor unit gets most of the attention in an HVAC quote, but the house is cooled through the entire air path. The blower has to move air through the filter, coil, plenums, branches, fittings, registers and returns. Each part adds resistance.
Variable-capacity equipment can adjust its output, but it cannot make a restrictive duct path disappear. The duct system still has to support the equipment and the airflow required by the rooms.
That is why this proposal addressed more than two condensers. It identified new plenum connections, a larger downstairs main supply, an additional upstairs return and enlarged bedroom and media-room branches. ACCA Manual D is the residential duct-design standard that connects blower performance, pressure losses, duct geometry and airflow requirements.
The records prepared for publication do not include a completed Manual D worksheet or final numerical results for static pressure, duct leakage, register airflow or balancing. We can explain the duct changes, but we will not attach a passing number to a test result that was not supplied. For a broader explanation, see Greentech’s Coppell duct-design and airflow evaluation page.
What the Coppell homeowner said after installation
The homeowner later shared a detailed Google review describing why he selected Greentech after speaking with multiple HVAC contractors:
“The issue I kept running into was that most AC companies couldn’t really answer detailed questions about ductwork or system sizing, and they spent relatively little time/effort when they did their Manual J evaluation.… When I met Lucas the first time, he spent more than a couple of hours in my house taking measurements and answering all of my very detailed questions. He came back again and took more measurements to revise the overall design for my home.”
He also described the installation and follow-up:
“The installation went according to plan.… Lucas even came back the following week to follow up and make one small air speed adjustment. The overall system performance is amazing, even in the hottest part of the summer.”
— Michael L., Coppell homeowner
Excerpted from a five-star Google review and lightly shortened for length. Read the original Google review.
What should a two-system HVAC replacement quote show?
A good two-system quote should treat each system as its own equipment decision without losing sight of the fact that both serve the same house.
For each system, ask the contractor to show:
- The area served and its calculated heating and cooling loads;
- The assumptions used for windows, insulation, infiltration, duct location and design weather;
- The proposed outdoor unit, indoor coil and furnace or air handler;
- The AHRI reference number, certified capacity, SEER2 and EER2 for the exact match;
- The return, supply, plenum, filtration, drainage and electrical scope;
- Which tests and commissioning records will be documented after installation;
- Whether an incentive is estimated, pending or finally approved; and
- The written manufacturer and contractor warranty documents that control the coverage.
That gives a homeowner something more useful than two brand names and two headline SEER2 numbers. It also reveals when a lower bid leaves out return work, duct transitions or other details needed to connect the new equipment to the house.
What do the two efficiency ratings mean?
The downstairs match is certified at 16.0 SEER2 and 9.8 EER2. The upstairs match is certified at 19.0 SEER2 and 11.0 EER2.
SEER2 is a standardized seasonal cooling-efficiency metric. EER2 represents efficiency at defined rating conditions. The two matches have different ratings because certified performance belongs to a particular component combination, not simply to the Daikin FIT name.
Neither rating predicts an exact utility bill. Actual energy use also depends on weather, thermostat settings, occupancy, the building envelope, duct conditions, maintenance, installation, utility rates and how the old equipment operated. Because no post-installation trend data were supplied, we are not attaching a percentage to energy savings or claiming a measured change in humidity, sound, runtime or comfort.
How should an Oncor incentive appear in a proposal?
Oncor’s Home Energy Efficiency Program pays incentives to approved participating service providers for qualifying projects. The 2026 program manual states that the actual dollar amount is not finalized until the applicable production report is approved.
So when an incentive appears on a quote, ask one simple question: is it an estimate, a pending application or a final approved amount? Eligibility, documentation, installed measures, funding and approval can change. A contractor’s participation in the program is not an endorsement from Oncor.
For current local context, see Greentech’s 2026 DFW Oncor HVAC incentive guide.
Frequently asked questions
Can a 5-ton HVAC system be replaced with a 4-ton system?
Yes, when the project-specific load calculation and the selected equipment’s performance data support it. In this Coppell case, the downstairs Manual J cooling load was 39,638 BTU/h and the nominal 4-ton AHRI match is certified at 45,500 BTU/h. That conclusion should not be generalized to another house.
Can a 3-ton system be replaced with a 2-ton system?
Yes, when the served area and the matched-equipment data support the selection. Here, the upstairs Manual J cooling load was 18,504 BTU/h and the nominal 2-ton AHRI match is certified at 23,200 BTU/h. The proposal also identified return and supply changes.
Does Manual J choose the HVAC equipment?
No. Manual J calculates the design heating and cooling loads. Equipment selection also uses manufacturer performance data and the requirements of the complete system. Duct design and airflow are separate but related parts of the process.
Why does AHRI capacity differ from nominal tonnage?
Nominal tonnage is a capacity class. AHRI certifies the performance of specified component combinations at standardized conditions. A nominal 4-ton match therefore does not have to be certified at exactly 48,000 BTU/h.
Is variable-capacity HVAC automatically compatible with existing ductwork?
No. The equipment still operates against the resistance of the filter, coil, plenums, ducts, fittings, registers and grilles. Existing air-distribution paths should be evaluated, and modifications may be needed.
Should both systems in a two-story home be the same size?
Not necessarily. The served areas can have different square footage, orientation, roof exposure, windows, construction, loads and duct layouts. Each system requires its own evaluation.
Does this case prove that smaller HVAC equipment saves energy?
No. It documents why the selected nominal sizes were supported for this home. It does not provide measured pre- and post-installation energy data, so it makes no savings claim.
Request a two-system HVAC replacement evaluation in Coppell
If you are comparing proposals to replace one or both systems, ask each contractor to connect the home’s loads, the certified equipment matches and the ductwork scope. Brand and price matter, but they should not be the whole explanation.
Review Greentech’s broader HVAC services in Coppell and AC replacement in Coppell, or request a project-specific HVAC replacement evaluation.
About the author
Siwei (Lucas) Chen
Chief Technology Officer | Greentech Engineering Heating & Air Conditioning — DFW HVAC
Siwei (Lucas) Chen applies an engineering-based, data-first approach to residential HVAC system design, diagnostics, airflow measurement, equipment selection and duct-system optimization across Dallas–Fort Worth. He holds a B.S. in Mechanical Engineering from Virginia Tech.
Lucas completed ACCA’s Residential Design for Quality Installation Course, which covers residential design procedures associated with ACCA Manuals J, S, T and D. He is also an NCI Certified Residential Air Balancer and NCI Certified Duct System Optimization Specialist.

Flexible Financing Options
Explore our range of flexible financing options designed to suit your needs and budget.