




Permitted Rooftop HVAC Replacement With Crane Service in Highland Park 75205
On September 30, 2026, Greentech Engineering Heating & Air Conditioning — DFW HVAC completed a permitted second-floor rooftop HVAC replacement at a two-story Highland Park, Texas 75205 home after a September 26 no-cool visit. The project installed a nominal 4-ton Daikin R-32 two-stage A/C, horizontal coil, 80,000-BTU-input two-stage gas furnace, Daikin One+ thermostat and new plenums. The roof location required crane, traffic-control and police-service coordination. The mechanical permit was obtained, and the installation passed its municipal final inspection.
Certified cooling capacity and efficiency are not published because the supplied AHRI certificate lists a different furnace-family suffix from the installed furnace nameplate. That mismatch must be resolved before any project-specific AHRI rating is claimed.
Planning a rooftop HVAC replacement in Highland Park or Dallas 75205? Schedule a no-cool diagnostic or rooftop replacement consultation before equipment, permit and crane logistics are finalized.
Highland Park rooftop replacement details
- Location: Highland Park, Texas 75205; exact address and homeowner identity withheld
- Property: Two-story single-family home; exact square footage withheld because it is not needed to explain the project
- System served: Second floor
- Homeowner-reported concern: Air-conditioning system was not cooling
- Diagnostic and estimate: September 26, 2026
- Installation completed: September 30, 2026
- Permit and inspection: Required mechanical permit obtained; municipal final inspection passed
- Outdoor equipment: Daikin
DC7TCA4810AA, nominal 4-ton, two-stage R-32 air conditioner - Indoor coil: Daikin
CHPTA6030D3AAhorizontal cased R-32 coil - Furnace: Daikin
DR80TC0805CNAA, two-stage gas furnace; 80,000 BTU/h high-fire input and 64,000 BTU/h high-fire output; 80% AFUE family - Controls: Daikin One+ communicating thermostat
- Air-distribution work: New supply plenum and return plenum/4-inch-filter combination box
- Rooftop logistics: Crane, traffic-control and police-service coordination
- Labor coverage: Six-year Greentech labor warranty for eligible installation labor, subject to the written agreement’s ownership requirements, maintenance obligations and exclusions
- AHRI status: Supplied certificate does not match the installed furnace-family suffix; project-specific certified ratings withheld pending verification
Why does a residential rooftop HVAC replacement require extra planning?
A roof-mounted condenser replacement can involve more than a standard ground-level changeout. Depending on the property and current municipal requirements, the plan may need to address:
- mechanical permitting and inspection scheduling;
- roof and site access;
- crane selection, positioning and lift path;
- traffic or public-safety coordination;
- removal and placement of rooftop equipment;
- attic furnace, coil, plenum and filter-box work;
- refrigerant, condensate, gas, venting and control connections; and
- startup documentation and final permit closeout.
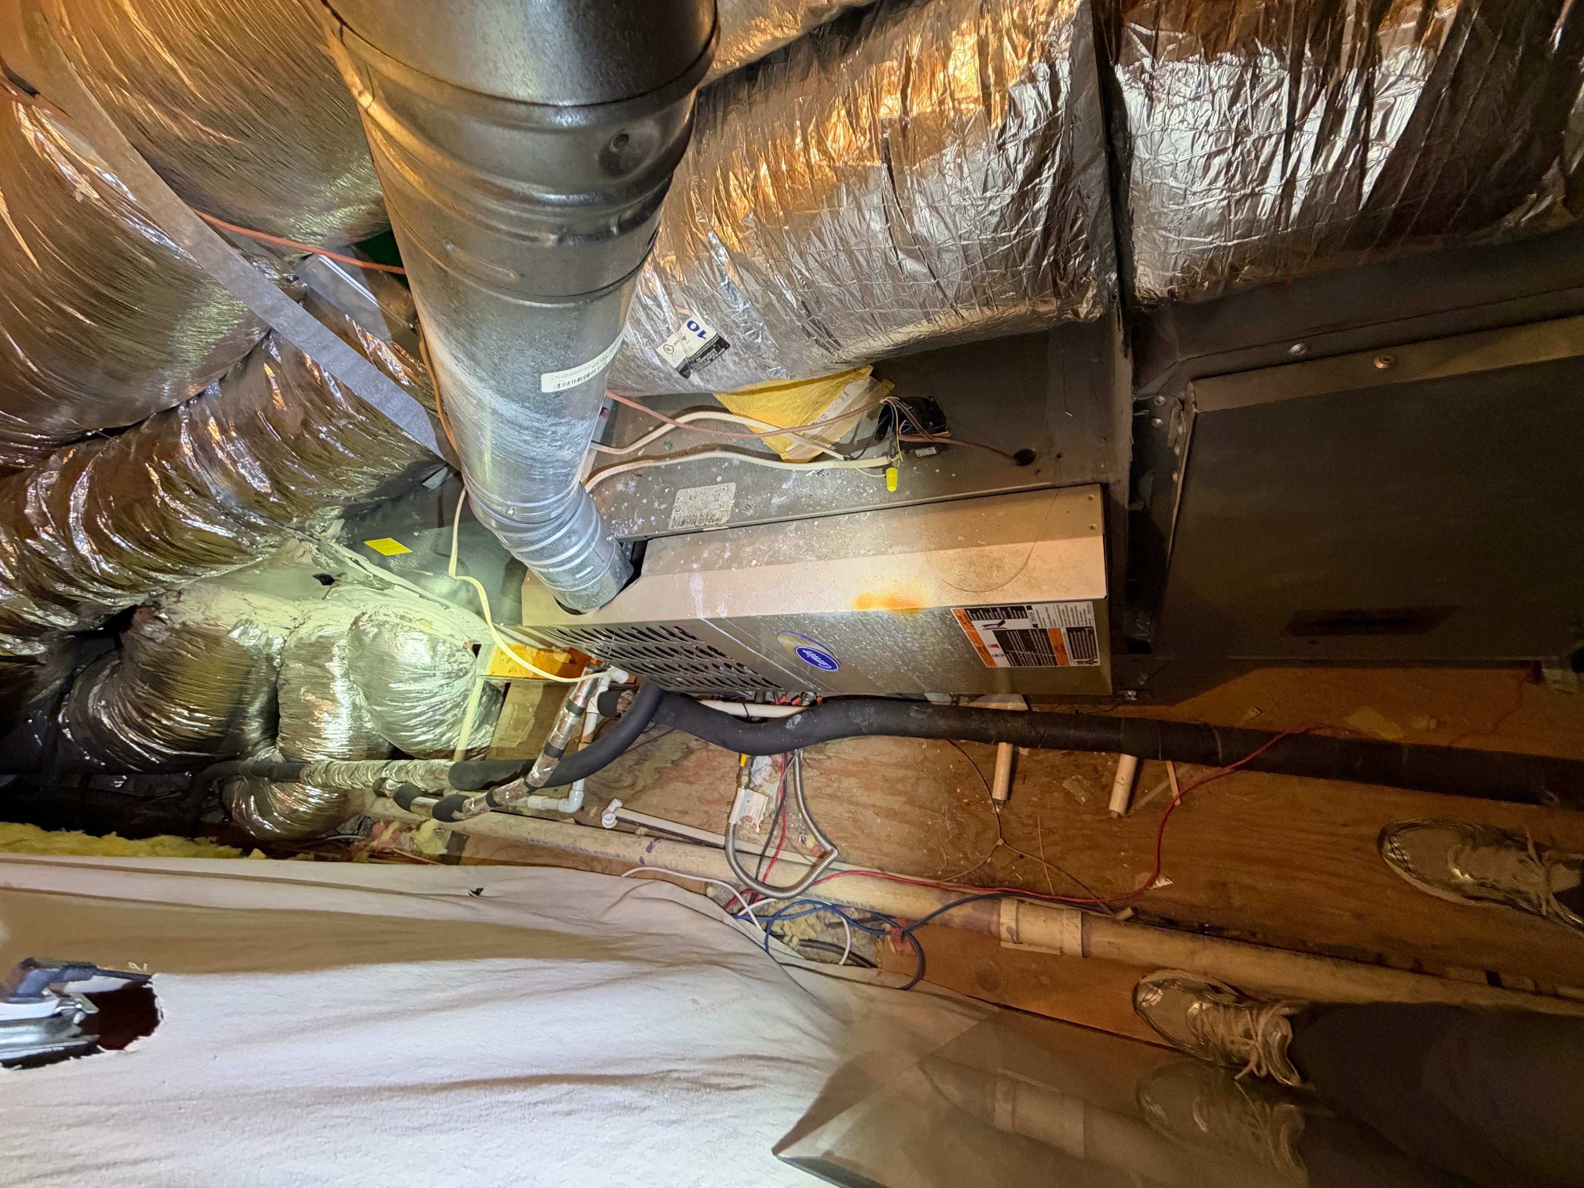
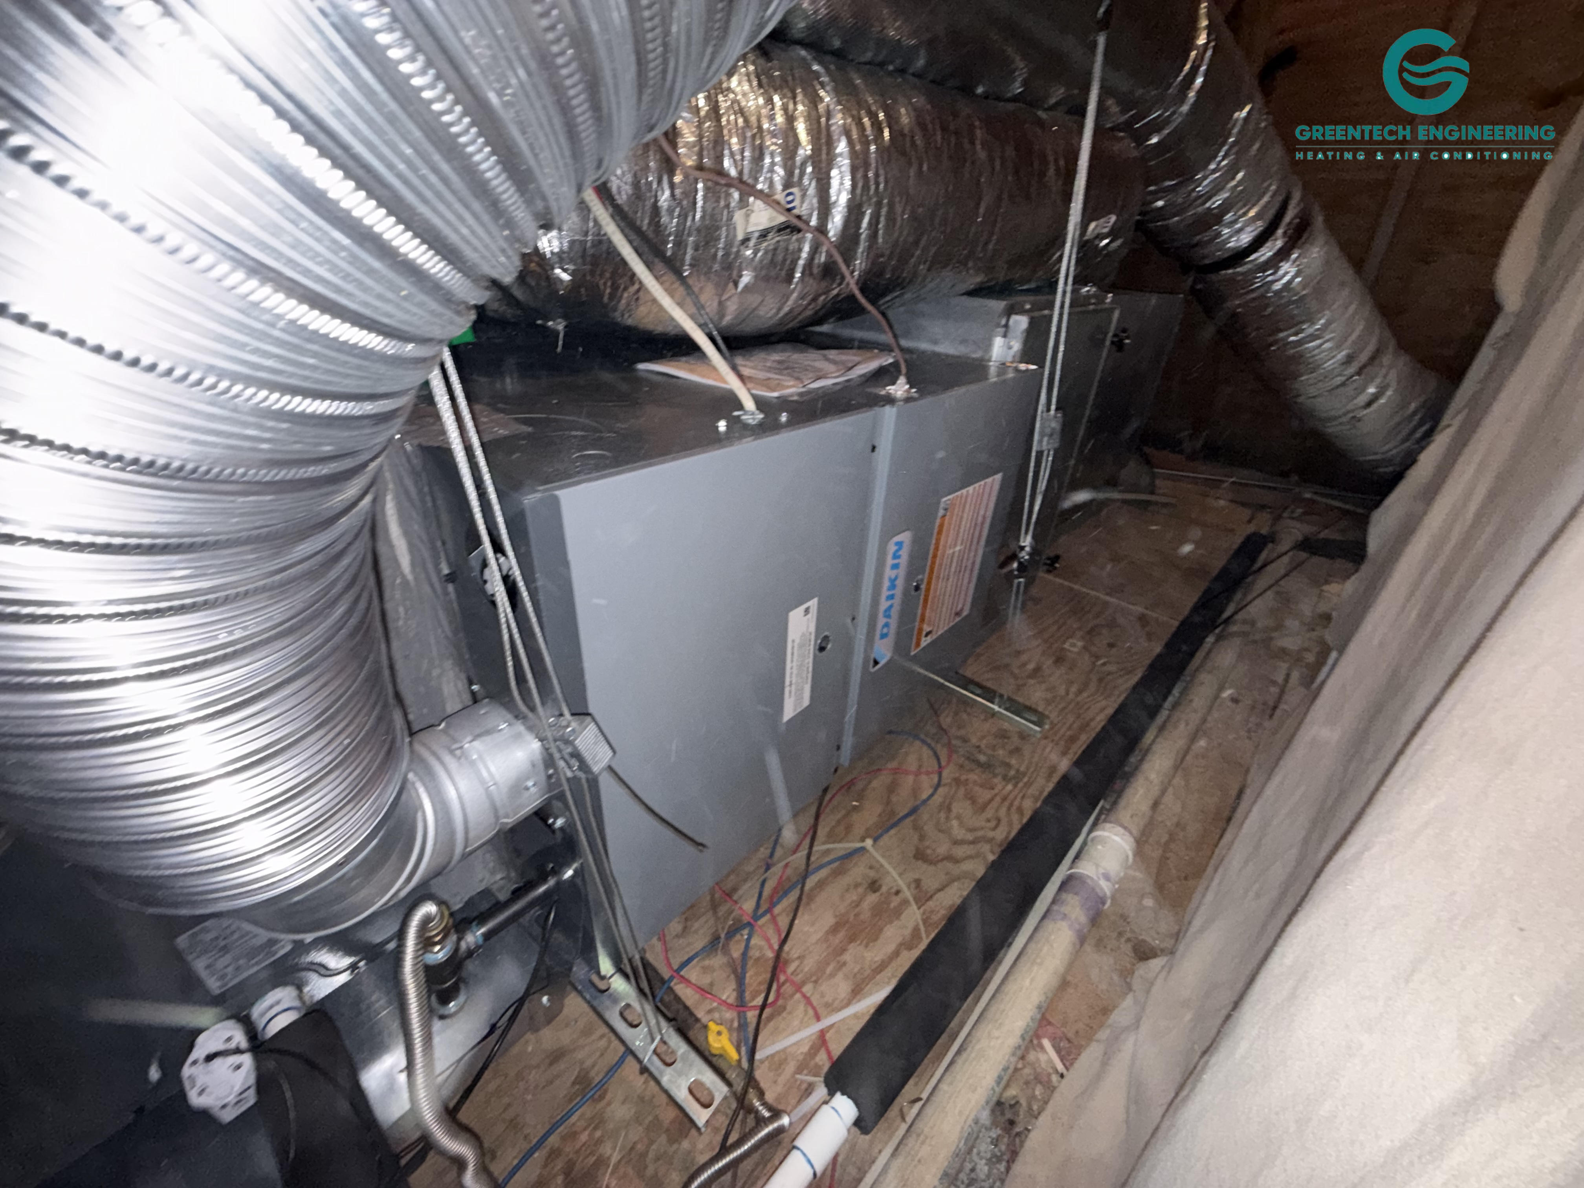
For this project, the roof location affected the work sequence, while the second-floor furnace and coil occupied a constrained attic configuration. The plan therefore had to coordinate rooftop and attic work without treating the crane, traffic-control or police-service requirements as universal for every property.
The Town of Highland Park currently routes contractor registration, permit applications and inspection requests through its online system. Project-specific requirements should always be confirmed with the responsible authority before work begins.
What was known about the previous system?
The homeowner reported that the second-floor air-conditioning system was not cooling. Greentech performed a diagnostic and prepared a replacement estimate on September 26.
The available project record does not identify one confirmed failed component, so this case does not attribute the problem to a compressor, refrigerant leak, airflow restriction, electrical fault or control failure.
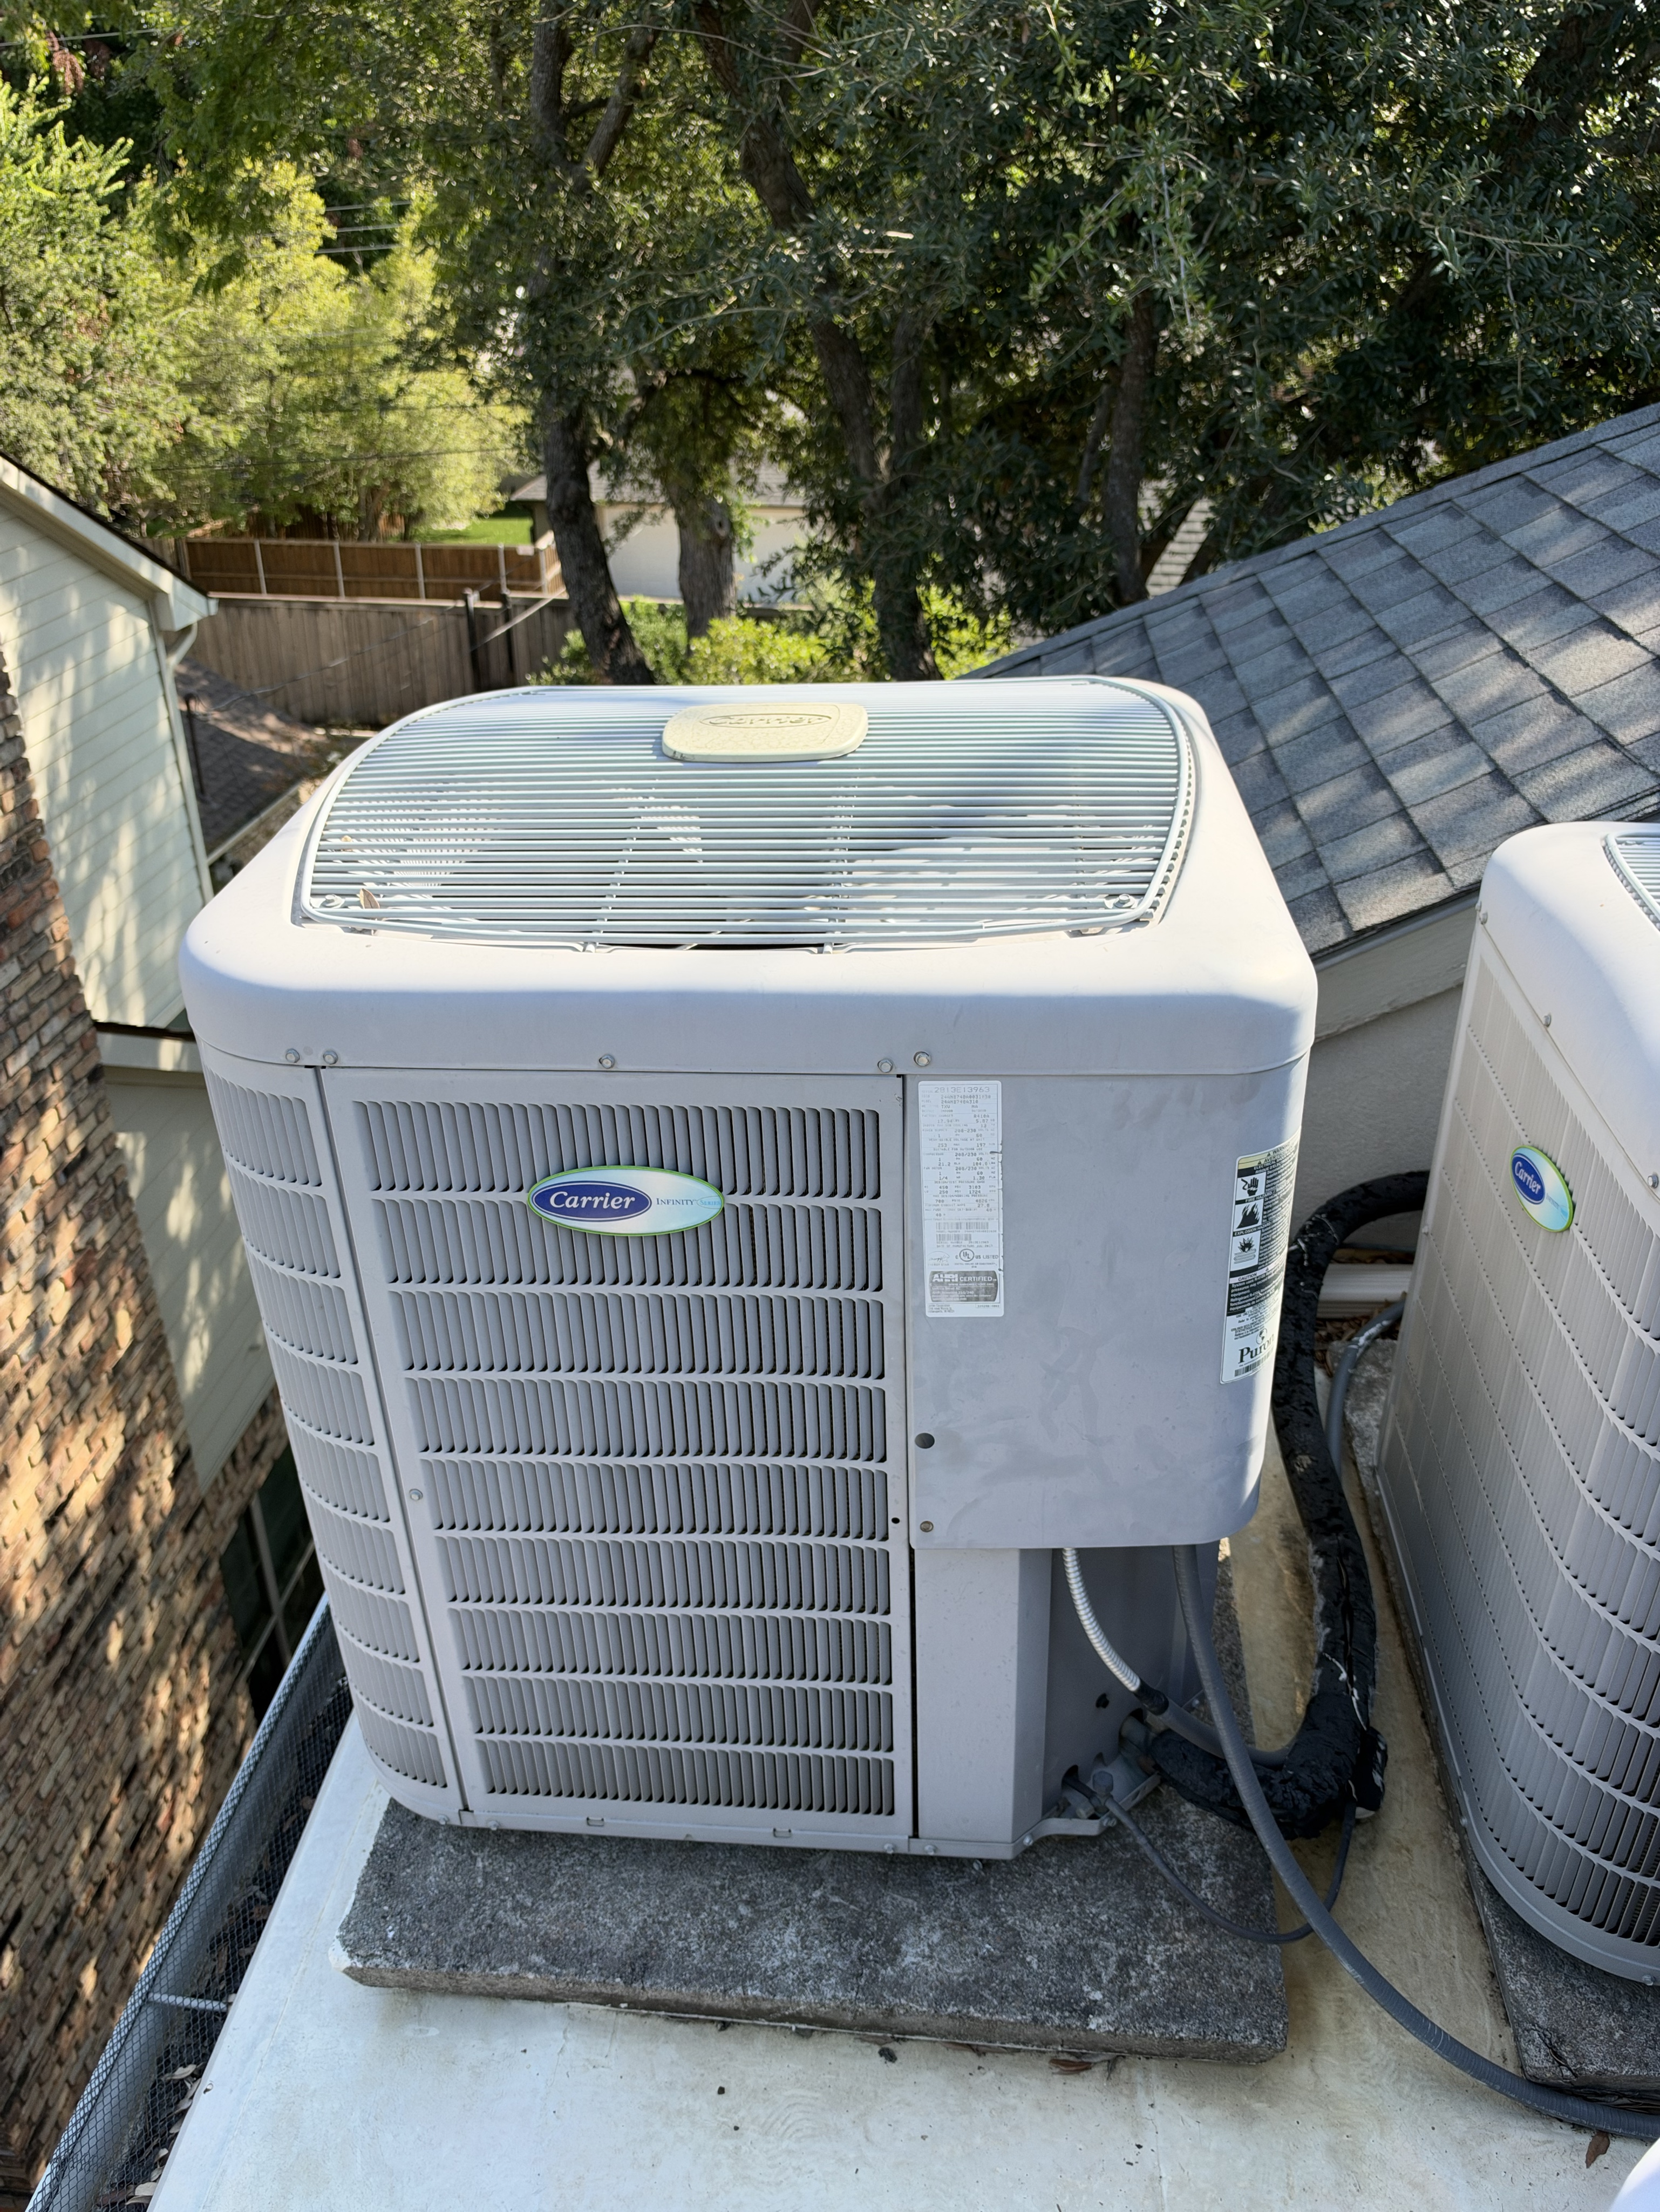
The previous Carrier rooftop condenser was a nominal 4-ton R-410A unit manufactured in July 2013. Age, refrigerant and roof location were documented, but appearance alone does not prove that equipment was leaking, inefficient, frequently repaired or beyond repair. The replacement followed the diagnostic visit, presented options and homeowner approval.
Which Daikin equipment was installed?
The installed system includes:
- Daikin
DC7TCA4810AAtwo-stage R-32 split-system air conditioner, nominal 4-ton class; - Daikin
CHPTA6030D3AAhorizontal cased R-32 coil; - Daikin
DR80TC0805CNAAtwo-stage gas furnace; and - Daikin One+ communicating thermostat.
Daikin’s current product documentation describes the DC7TC family as a two-stage communicating R-32 air conditioner, the CHPTA family as horizontal R-32 cased coils and the DR80TC as a two-stage furnace compatible with Daikin communicating controls.
“Four ton” is a nominal equipment category; it does not establish that every matched combination delivers exactly 48,000 BTU/h. Certified capacity and efficiency belong to the exact outdoor-unit, coil and furnace or air-handler combination listed on a valid AHRI certificate.
Why are no SEER2, EER2 or certified-capacity figures published?
The supplied AHRI certificate, reference 216615141, lists furnace family D*80TC0804C*A*. The installed nameplate identifies DR80TC0805CNAA. Because those furnace-family suffixes differ, this article does not claim that the installed system is certified at 17.2 SEER2, 12.5 EER2 or 45,500 BTU/h.
The certificate image should not be published or associated with this installation unless an exact certificate or written manufacturer/AHRI confirmation resolves the discrepancy.
How were the permit, crane and public-safety steps coordinated?
The required mechanical permit was obtained before installation, and the completed project passed its municipal final inspection. Permit numbers, inspection credentials and the exact closeout wording remain in the private project record.
Because the condenser was on the roof, this project included crane service plus traffic-control and police-service coordination. These were documented parts of this site’s lift plan; they are not universal requirements for every rooftop replacement.
The contractor should verify:
- the responsible permit authority and inspection process;
- rooftop access, equipment support and property protection;
- crane location, reach and lift path;
- any right-of-way, traffic or public-safety requirements;
- responsibility for old-unit removal and new-unit placement; and
- the documents required at startup and closeout.
This case does not claim a road closure, police traffic direction, zero damage, no disruption or a universal crane requirement.
What changed in the attic and plenums?
Greentech removed the previous horizontal furnace and coil serving the second floor and installed the new Daikin furnace-and-coil assembly. The work also replaced the supply plenum and the return plenum/4-inch-filter combination box to connect the new equipment.
The documented scope included the Daikin One+ thermostat, gas sediment trap, condensate-drain modifications, drain-line insulation and a Safe-T drain switch. Gas and venting connections were modified for the new furnace.
These details matter because a system replacement is not simply a cabinet swap. Equipment, plenums, filtration, condensate protection, fuel/vent connections and controls must be coordinated for the approved configuration.
How was the refrigerant system prepared and started?
The project record documents:
- line-set flushing with RX-11 and dry nitrogen;
- brazing with 15% silver alloy;
- a dry-nitrogen pressure test at 250 psig for at least 15 minutes;
- evacuation below 500 microns; and
- system startup, operation and testing.
Those values describe this project record; they should not be presented as universal instructions for every R-32 system. Equipment-specific manufacturer instructions, codes and job conditions govern the required procedure.
Two infrared photographs show surface spot readings of approximately 53.8°F and 72.3°F. They are not probe-based supply- and return-air measurements, so they do not establish Delta‑T, airflow, capacity or comfort performance.
A digital refrigerant-manifold image similarly documents displayed readings at one moment. It does not prove that the charge was correct without indoor/outdoor conditions, system stage, airflow setting, stabilization time and target values.
What do the project photographs prove?
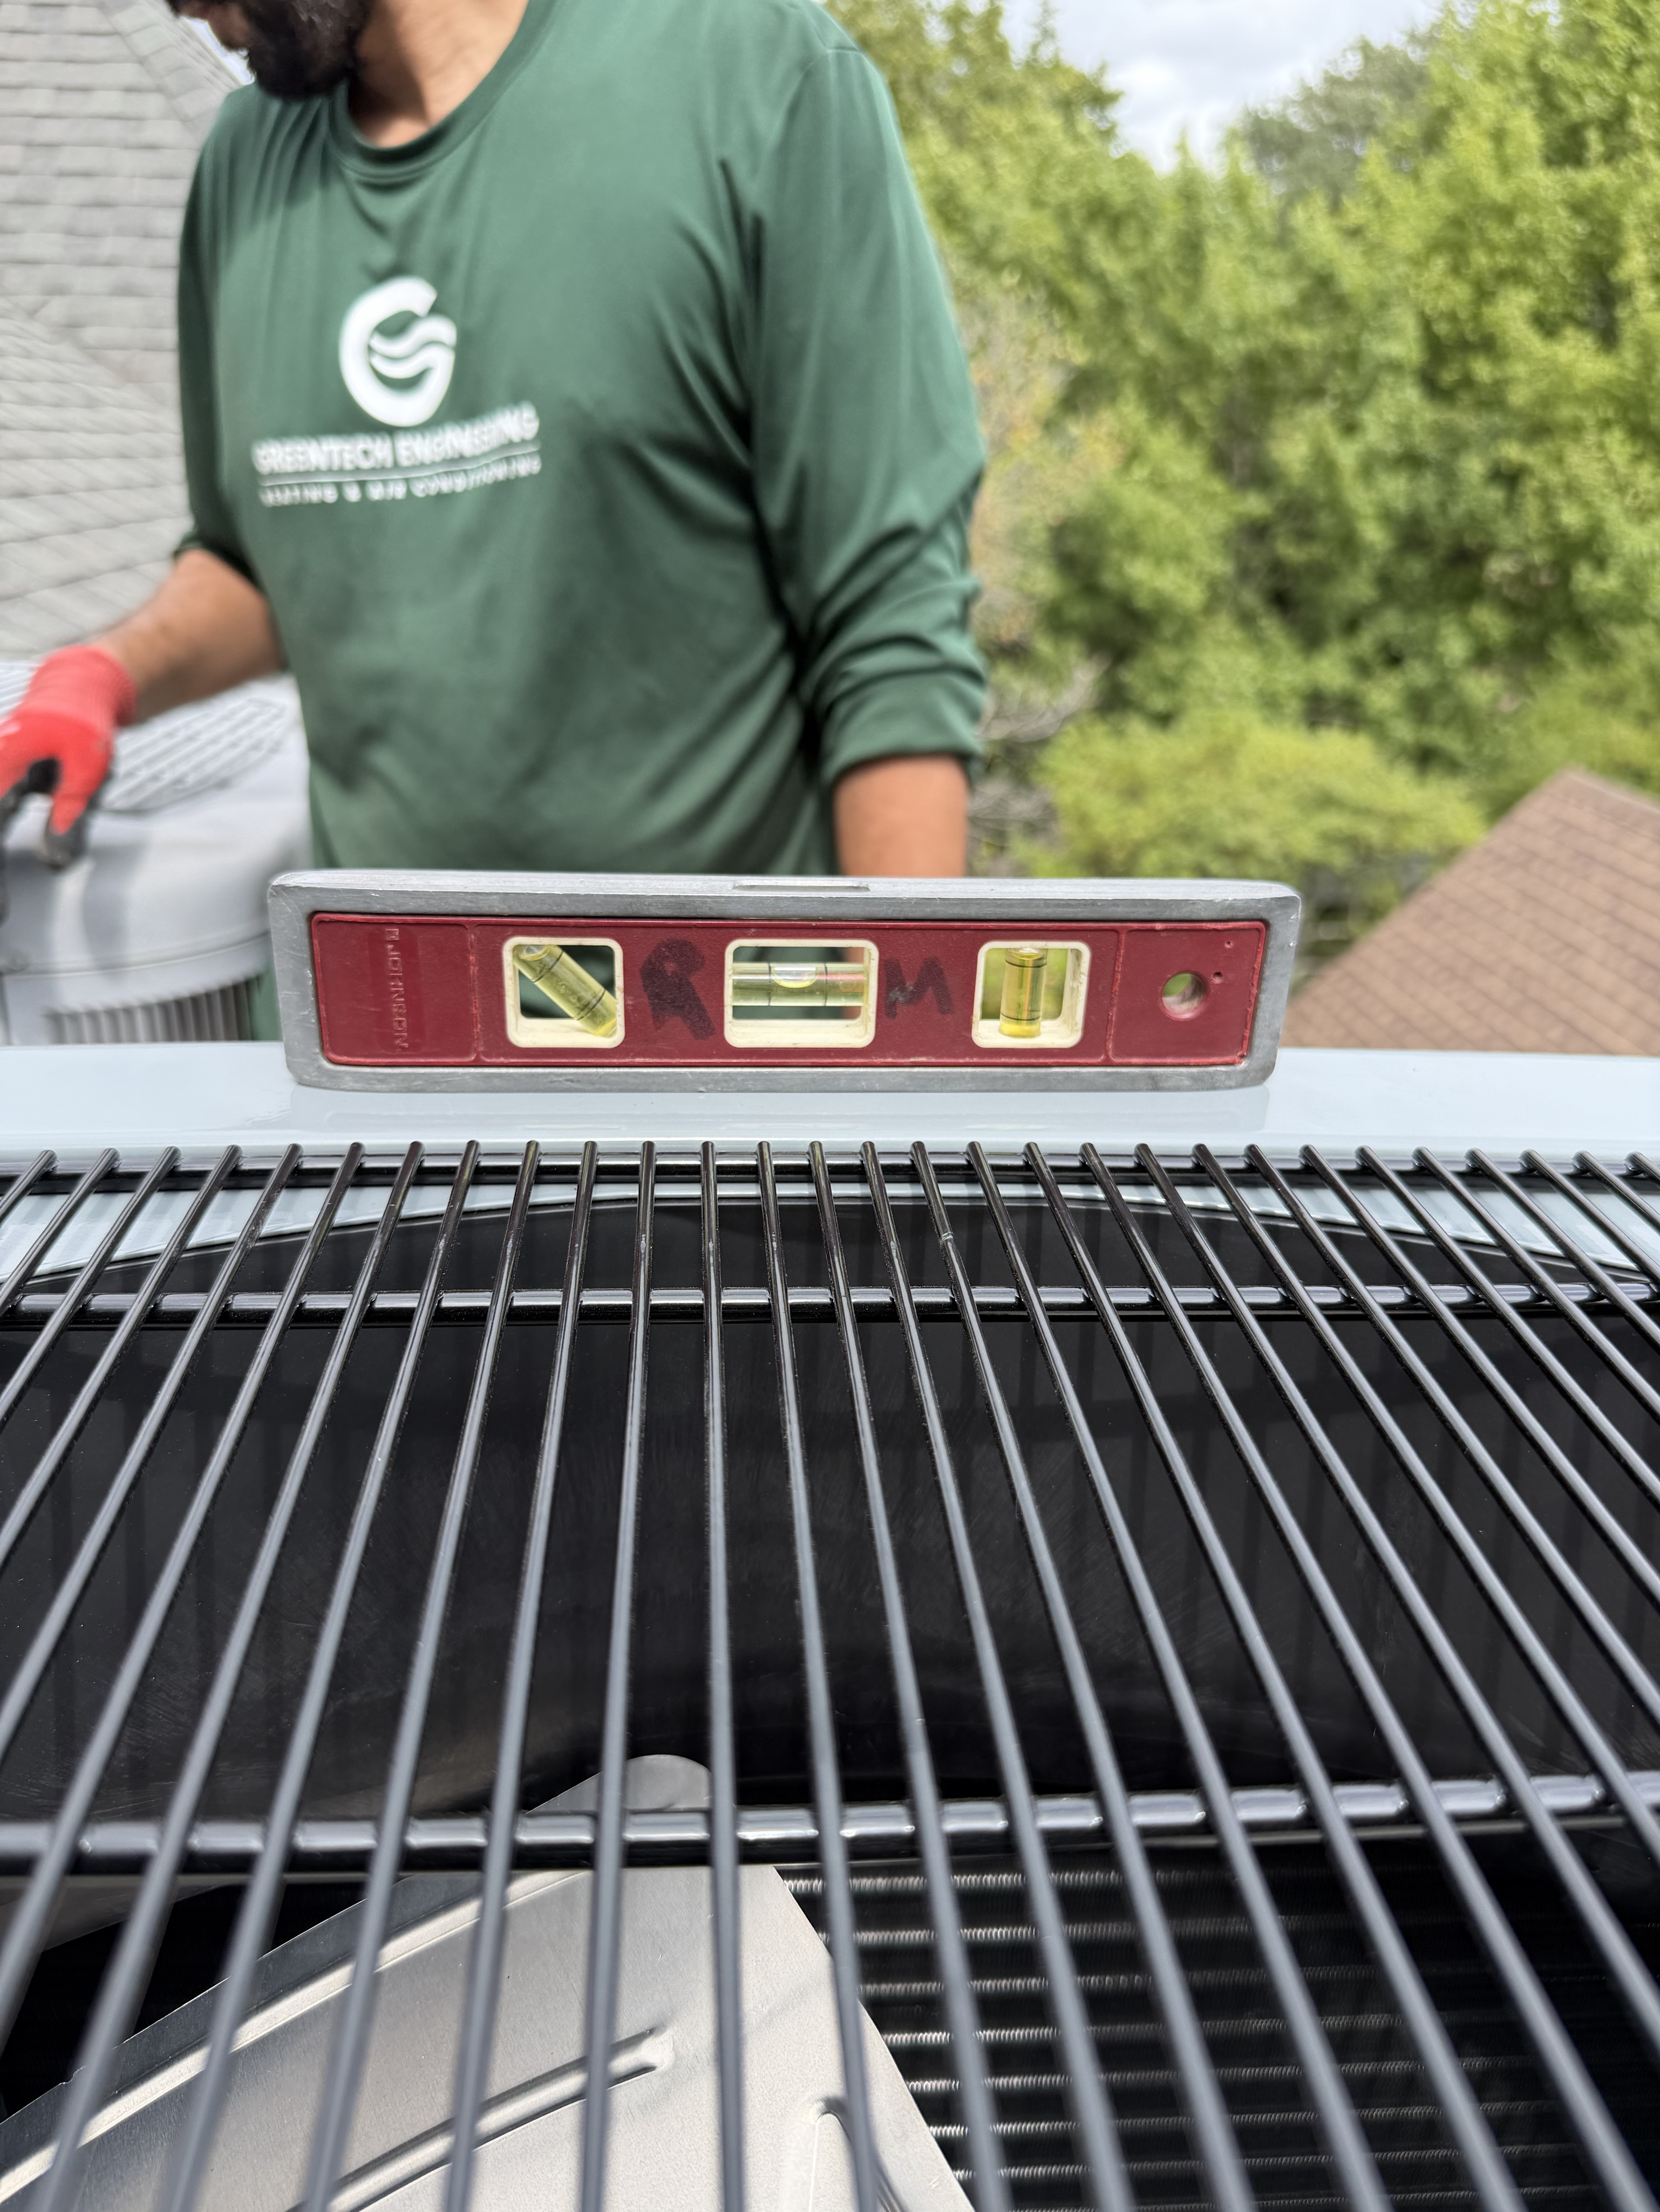
The approved photographs document:
- the previous rooftop condenser;
- positioning of the new rooftop condenser;
- the completed roof-mounted Daikin unit;
- the previous attic configuration; and
- the new horizontal furnace-and-coil installation.
They do not independently prove the original failure, AHRI-certified performance, refrigerant charge, airflow, energy savings, humidity control, noise reduction or long-term comfort. Those claims require the appropriate diagnostic, certification, commissioning or follow-up records.
What does passing final inspection establish?
The permitted installation passed municipal final inspection. That is an important governance and closeout milestone, but it is not the same as AHRI certification or field performance testing.
- Permit and inspection records document municipal review and closeout.
- An exact AHRI certificate documents certified performance for a listed equipment combination.
- Commissioning records document measured installation and operating conditions.
All three can matter, but one should not be substituted for another.
What warranty applies?
The project includes a six-year labor warranty for eligible Greentech-performed installation labor, subject to the written agreement’s ownership requirements, maintenance obligations and exclusions.
Manufacturer coverage is separate and depends on Daikin’s applicable written warranty, registration requirements, eligibility and exclusions. Homeowners should retain the contractor warranty, manufacturer registration, permit closeout and equipment records together.
Homeowner checklist for a rooftop HVAC replacement
Before approving a rooftop replacement proposal, ask the contractor to document:
- Equipment model numbers and the exact AHRI-rated combination.
- Permit authority, inspection steps and closeout responsibility.
- Roof access, equipment support and property-protection procedures.
- Crane, lift-path, traffic and public-safety requirements for the site.
- Indoor coil, furnace, plenum, filter and duct-transition work.
- Refrigerant pressure testing, evacuation and final-charge method.
- Airflow, static-pressure, temperature and control/staging tests.
- Condensate safety, gas, venting and furnace-startup checks.
- Separate contractor-labor and manufacturer-warranty terms.
- Final records delivered after installation and inspection.
For a commercial rooftop comparison, see the Dallas 75229 RTU replacement with a custom curb adapter. Commercial packaged equipment has a different configuration and should not be used as a specification for this residential split system.
Frequently asked questions
Does a residential rooftop A/C replacement in Highland Park require a permit?
This project required a mechanical permit and passed municipal final inspection. Requirements depend on the address and scope, so the contractor should confirm the current process with the responsible authority before work begins.
Why would a residential A/C replacement need a crane?
When a condenser is on a roof and cannot be moved safely through normal access, a planned crane lift can remove the previous unit and place the replacement while controlling the lift path and site access.
Does every rooftop HVAC replacement require police or traffic-control service?
No. Requirements depend on the property, street, crane position, lift plan, right-of-way impacts and local authority. This project included traffic-control and police-service coordination.
What does an AHRI certificate verify?
An AHRI certificate identifies a rated equipment combination and its certified capacity and efficiency. The installed outdoor unit, coil, furnace or air handler and applicable configuration must match the certificate listing.
Is a nominal 4-ton system always exactly 48,000 BTU/h?
No. Four ton is a nominal equipment class. Certified cooling capacity belongs to the exact matched combination and may differ from 48,000 BTU/h.
Why replace supply and return plenums during an HVAC replacement?
New equipment dimensions and airflow connections may require appropriately designed, insulated and sealed transition boxes. Whether replacement is needed depends on the existing plenums and approved installation design.
How should a new A/C system be tested before turnover?
Closeout documentation should address electrical and control operation, condensate protection, refrigerant pressure testing and evacuation, final charge method, airflow or static pressure, temperature performance under known conditions, furnace operation and inspection status as applicable.
What is the difference between labor and manufacturer warranties?
A contractor labor warranty covers eligible installation labor under its written terms. Manufacturer warranties cover specified equipment parts or other stated benefits and may require registration, maintenance and compliance with additional conditions.
Planning a rooftop HVAC replacement in Highland Park?
Greentech can coordinate the equipment match, permit, crane logistics, rooftop and attic work, commissioning and inspection closeout in one documented scope.
Schedule a second-floor no-cool diagnostic or rooftop replacement consultation, or visit the Dallas HVAC service page.
About the author
Siwei (Lucas) Chen
Chief Technology Officer | Greentech Engineering Heating & Air Conditioning — DFW HVAC
Siwei (Lucas) Chen applies an engineering-based, data-first approach to residential HVAC system design, diagnostics, airflow measurement, equipment selection and duct-system optimization across Dallas–Fort Worth. He holds a B.S. in Mechanical Engineering from Virginia Tech.
Lucas completed ACCA’s Residential Design for Quality Installation Course, which covers residential design procedures associated with ACCA Manuals J, S, T and D. He is also an NCI Certified Residential Air Balancer and NCI Certified Duct System Optimization Specialist.

Flexible Financing Options
Explore our range of flexible financing options designed to suit your needs and budget.